913 NW ELLIS AVE, Pendleton, OR 97801
- $247,990
- 2
- BD
- 2
- BA
- 2,204
- SqFt




- List Price
- $247,990
- Price Change
- ▼ $12,010 1784845055
- Days on Market
- 308
- Status
- ACTIVE
- MLS#
- 784211085
- Bedrooms
- 2
- Bathrooms
- 2
- Living Area
- 2,204
- Lot Size
- 5, 000 to 6, 999 SqFt
- Region
- Umatilla Co: Pendleton
Property Description
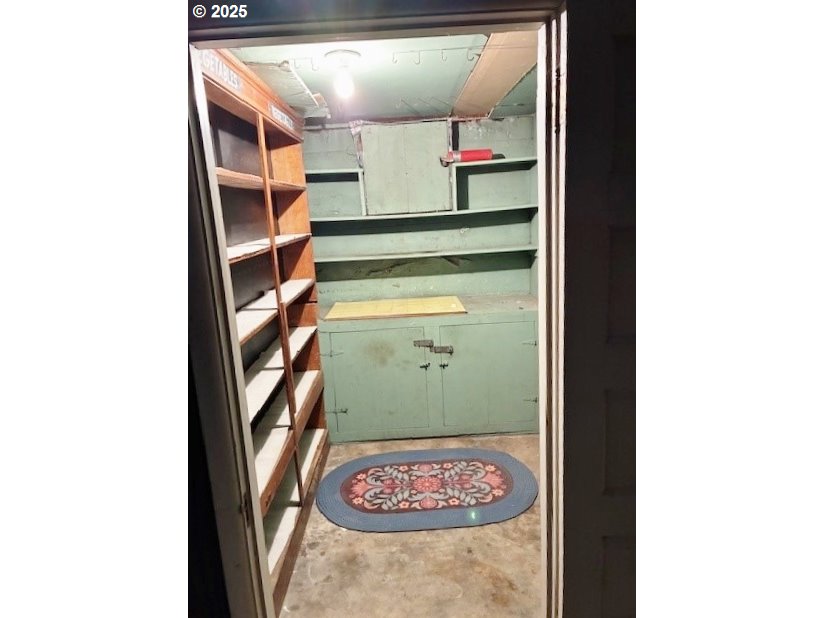
Increase your value with a minimal amount of sweat equity! Welcome to this classic 2204 m/l sq. ft. Craftsman home, built in 1914 and brimming with character and opportunity! This home sits on a nice corner lot on the desirable North Hill home, close to Pioneer City Park, The Dog Park, and Round up grounds. With sweeping city views from the front porch and living room windows, this spacious possible 4 bedroom home offers a rare blend of timeless charm and sweat-equity opportunity with your addition of egress of 2 windows in basement along with it having two bedrooms on the main level, and 2 baths. Increase it's value with a minimum amount of work and truly make it your own! Large living room with hardwood floors, along with a cozy wood burning fireplace. eat in kitchen with china hutch and pantry. All Appliances, washer and dryer and China hutch are also included for your convenience stay with home. A generous amount of additional storage room in basement, along with Picnic table on covered patio to stay. Home has Vinyl siding, glazed vinyl windows that have been repainted. Front porch replaced in 2023. Roof replaced in approx. 2010. Easy access, within minutes to City Dog park and Pioneer Park, River walk, downtown, and Round Up Grounds. Property is partially fenced. Parking pad on NW 10th, bump out for additional parking.
/u.realgeeks.media/mrodriguezhomes/Screenshot_2026-06-08_162804.png)
Additional Information
- Tax Amount
- $2,513
- Year Built
- 1914
- High School
- Pendleton
- Elementary School
- Washington
- Middle School
- Sunridge
- Fireplaces Total
- 1
- Garage Spaces
- 1
- Garage Type
- Detached
- Acres
- 0.12
- Living Area
- 2,204
- Stories
- 2
- Property Type
- Single Family Residence
- Terms
- Cash, Conventional
- Accessibility Features
- Walk-in Shower
- Master Bedroom Level
- Main
- Cooling Description
- Central Air
- Fireplace Description
- Wood Burning
- Fuel Description
- Gas
- Heating Description
- Forced Air
- Hot Water Description
- Gas
- Exterior Description
- Vinyl Siding
- Roof Type
- Composition
- Sewer Description
- Public Sewer
- Style
- 2 Story, Craftsman
- View
- City, Mountain(s)
- Parking
- Driveway, Off Street
- Parking Description
- Driveway, Off Street
- Road Surface
- Paved
- Exterior Features
- Covered Deck, Fenced, Garden, Patio, Public Road, Yard
- Interior Features
- Ceiling Fan(s), Garage Door Opener, Hardwood Floors, Heatilator, High Ceilings, Laundry, Washer/Dryer
- Kitchen Appliances
- Dishwasher, Free-Standing Refrigerator, Range Hood
Mortgage Calculator
Listing courtesy of Coldwell Banker Farley Company.
 The content relating to real estate for sale on this site comes in part from the IDX program of the RMLS of Portland, Oregon. Real Estate listings held by brokerage firms other than this firm are marked with the RMLS logo, and detailed information about these properties include the name of the listing's broker. Listing content is copyright © 2026 RMLS of Portland, Oregon. All information provided is deemed reliable but is not guaranteed and should be independently verified. This content last updated on . Some properties which appear for sale on this web site may subsequently have sold or may no longer be available.